32 Gilstead Road— 32 Gilstead Road Homepage
32 Gilstead Road, Singapore
- 14 Units
- Completion: 2026
- Condominium
- Freehold
32 Gilstead Factsheet
| Development Name | 32 Gilstead |
| District | 11 |
| Developer | Kheng Leong |
| Address | 32 Gilstead Road |
| Description of Project | 5-STOREY RESIDENTIAL FLAT (14 UNITS) DEVELOPEMENT WITH A BASEMENT CARPARK, SWIMMING POOL, & COMMUNAL LANDSCAPE FACILITIES ON 32/34 GILSTEAD ROAD, TS28 LOT 99446W & 99447V (NOVENA PLANNING AREA) |
| Tenure | Freehold |
| Estimated No of Units | 14 units of 4 Bedrooms from 3821 sqft to 4219 sqft |
| No. of Carpark Lots | 14 Carpark lots & 1 Handicap lot & 1 Washbay |
| No. of Blocks & Storeys | 1 Block & 5 Storey |
| Site Area | 4,037.3 sqm / 43,458 sqft |
| GFA | 6,104.43 sqm or 60,839 sf |
| Plot Ratio | 1.4 |
| Building Height | 38.92m SHD |
| Land Price/PPR | $70M/ $1,643 ppr |
| Estimated Launch | 15 April 2024 (to contact us & confirm) |
| Design Architect | Ernesto Bedmar Architects |
| Landscape Designer | Shunmyo Masuno |
| Interior Designer | Koichiro Ikebuchi |
32 Gilstead Location Map

Site Plan


02 Guardhouse
03 Ramp to Drop-off
04 Gym
05 Clubhouse
07 Lift/Stairs to Carpark
08 Bamboo Garden
09 Bamboo Garden
10 Garden Stairs to Lower Ground
02 Swimming Pool
03 Children’s Playground
32 Gilstead Facilities

Landscape Garden with Waterfall Feature
“I try to create beautiful and spiritual-oriented exterior design in harmony with the architecture and the interior. Sharpen your senses and find true richness in simplicity. I create spaces of ‘ Extremely Simple and Pure Beauty.’ I would be grateful if people living here could experience being in this space and feel it firsthand.”
SHUNMYO MASUNO
Landscape Architect
Every element is chosen to evoke a deep sense of calm.

Bamboo Grove with Stone Benches and Low Waterfall
A timeless design with unrivalled living comfort, set amidst a lush and tranquil landscaped bamboo garden.

“The central idea for 32 Gilstead is to attain reduction through a clarity that emerges from the anonymous simplicity of ordinary things. The combination of elements like the fins and stone cladding of the main block create a composition of simplicity that belies its strength.”
ERNESTO BEDMAR
Principal Architect & Director,
Ernesto Bedmar Architects

The arrival lobby is accentuated by the expanse of twin reflecting pools.

“32 Gilstead is an exceptional space that is carefully composed, both aesthetically and functionally, using elegant, understated materials and colours to achieve a refined simplicity for one’s own enjoyment. Tactility, presented in the form of details and craftsmanship, create a timeless sense of luxury.”
KOICHIRO IKEBUCHI
Atelier Ikebuchi

Spacious interiors that exude comfort and sophistication in every detail.

Bask in the ambience of spaces made for quieter moments.

Master Bedroom

Walk-in Wardrobe

Master Ensuite

Ensuite Bedroom


Colours and materials are brought into harmony with their surroundings.

The Clubhouse features a cosy dining room with a generous 14-seater for relaxing and entertaining

32 Gilstead Unit Mix
| Unit Type | Type | Size | Units |
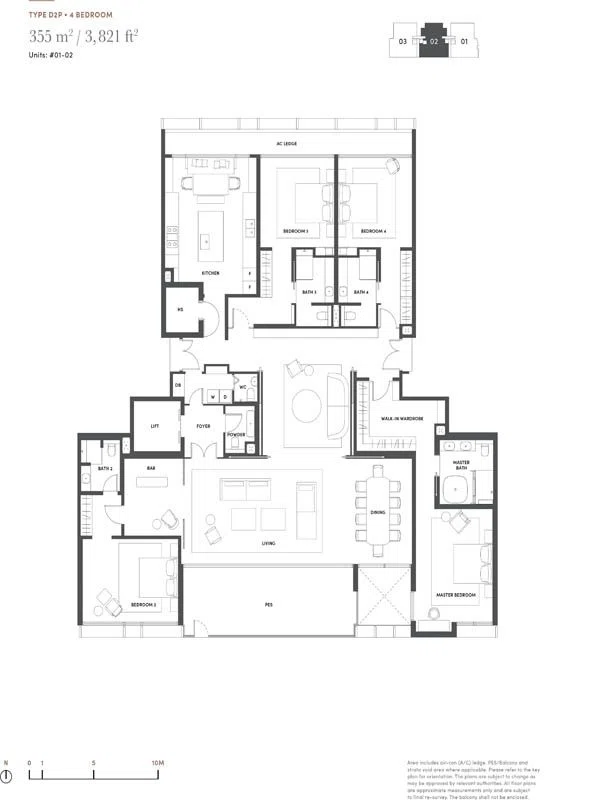
| 4 BEDROOM | D2P | 355 m2 / 3,821 ft2 | #01-02 |
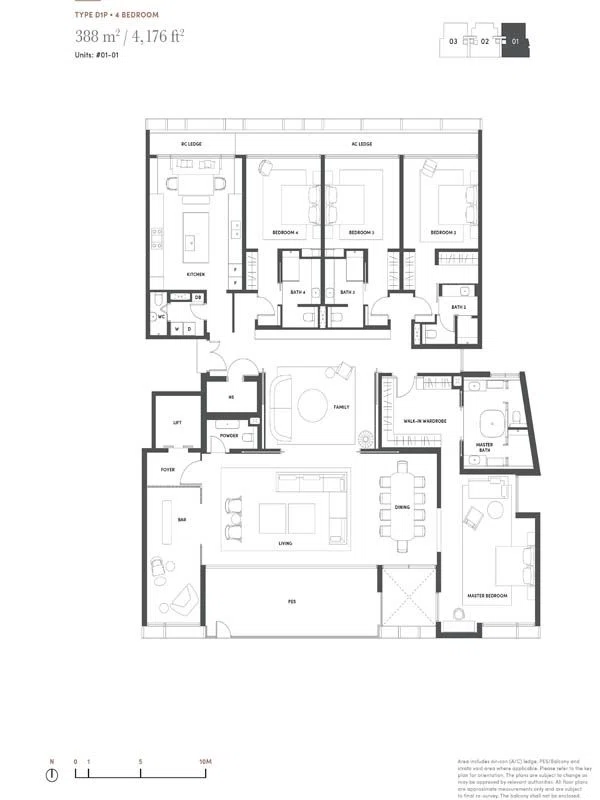
| 4 BEDROOM | D1P | 388 m2 / 4,176 ft2 | #01-01 |
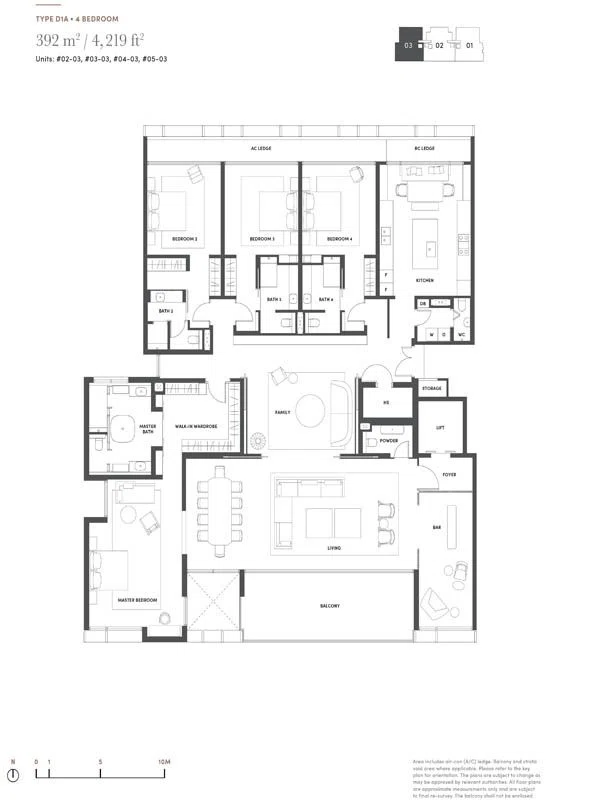
| 4 BEDROOM | D1A | 392 m2 / 4,219 ft2 | #02-03, #03-03, #04-03, #05-03 |
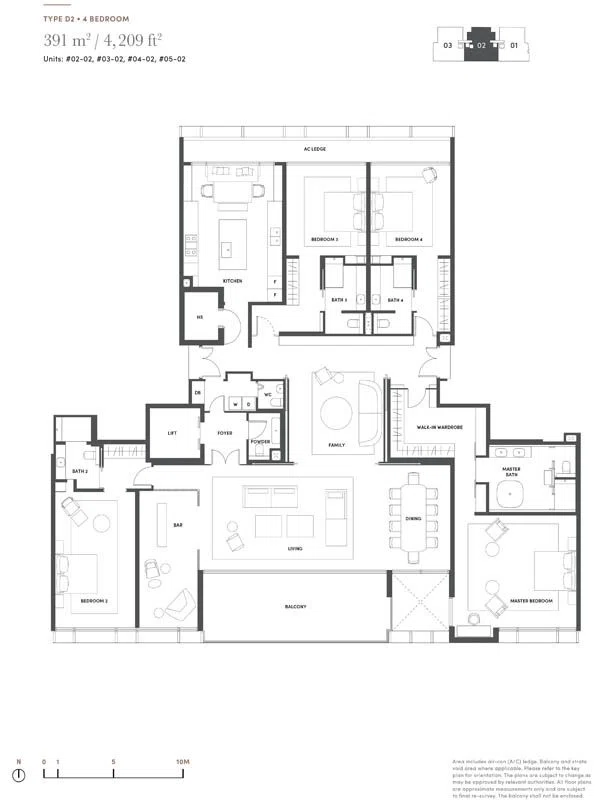
| 4 BEDROOM | D2 | 391 m2 / 4,209 ft2 | #02-02, #03-02, #04-02, #05-02 |
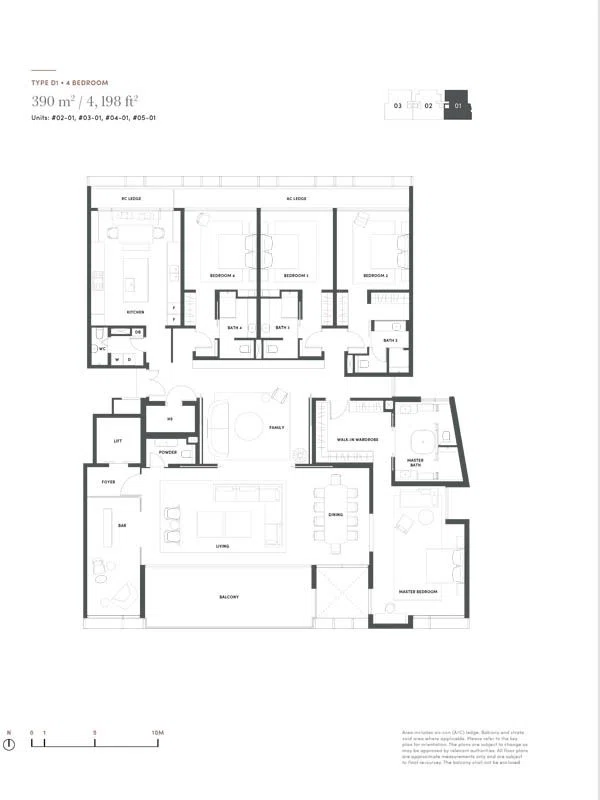
| 4 BEDROOM | D1 | 390 m2 / 4,198 ft2 | #02-01, #03-01, #04-01, #05-01 |
32 Gilstead Floor Plans
TYPE D2P • 4 BEDROOM
355 m2 / 3,821 ft2
Units: #01-02
TYPE D1P • 4 BEDROOM
388 m2/ 4,176 ft2
Units: #01-01
TYPE D1A • 4 BEDROOM
392 m2 / 4,219 ft2
Units: #02-03, #03-03, #04-03, #05-03
TYPE D2 • 4 BEDROOM
391 m2 / 4,209 ft2
Units: #02-02, #03-02, #04-02, #05-02
TYPE D1 • 4 BEDROOM
390 m2 / 4,198 ft2
Units: #02-01, #03-01, #04-01, #05-01